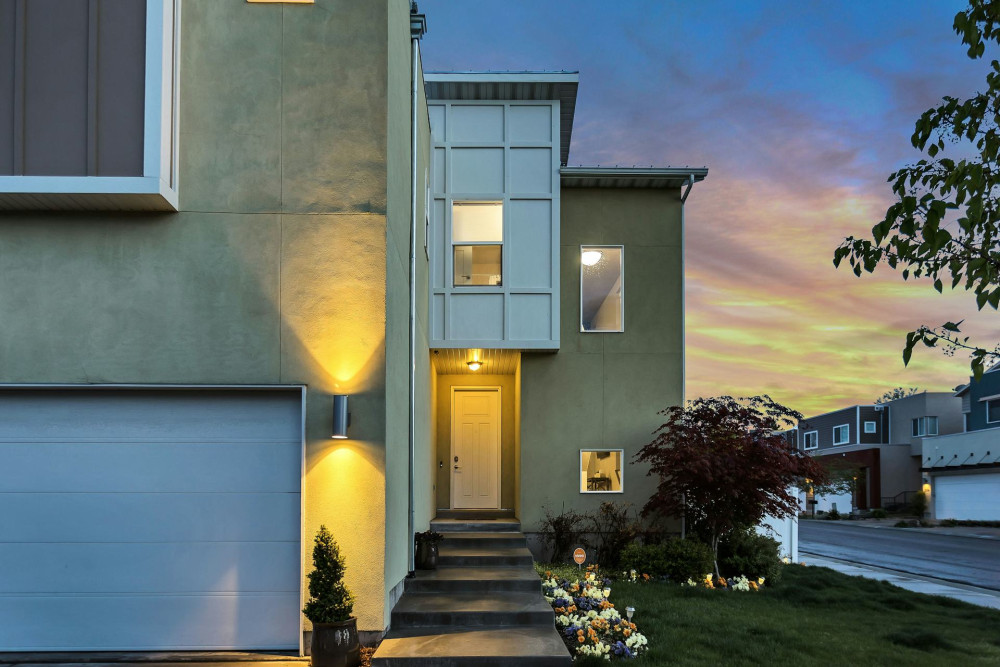
Understand Your City’s Requirements Before Applying for a Garage Building Permit


Understand Your City’s Requirements Before Applying for a Garage Building Permit
Thinking about adding a new garage to your property—for your car, storage, or a home workshop? Before you start building, it’s essential to understand your city’s building requirements. Many homeowners are surprised by how much actually requires a permit—and how much can be built without one. A little preparation can save you time, money, and frustration. Here’s what you need to know before applying for a garage building permit in the U.S.
When Does a Garage Require a Building Permit?
In most U.S. cities, you’ll need a building permit if your garage exceeds a certain size, is attached to your home, or is located close to your property line. The exact rules vary by state and municipality, but here are some general guidelines:
- Detached garages or sheds under a specific size (often 200 square feet or less) may not require a permit, depending on local codes.
- Attached garages almost always require a permit, since they affect the structure and safety of your home.
- Garages near property lines may trigger additional zoning or fire safety requirements, even if they’re small.
Always check with your local building department before starting your project. They can tell you whether a permit is required and what documentation you’ll need to submit.
Know Your Zoning and Property Restrictions
Even if your garage doesn’t require a building permit, zoning laws and neighborhood restrictions may still apply. Zoning ordinances regulate how close you can build to property lines, how tall your structure can be, and how much of your lot can be covered by buildings.
If you live in a homeowners association (HOA) community, there may also be design or material restrictions. Some HOAs require approval for exterior changes, including garages, to maintain a consistent neighborhood appearance.
You can usually find zoning maps and property information on your city or county’s website, or by contacting the planning department. It’s best to review these early in your planning process to avoid costly design changes later.
How to Apply for a Building Permit
Once you understand the local requirements, you can begin preparing your permit application. Most cities now allow you to apply online through their building department’s website.
A typical application includes:
- Site plan – showing where the garage will be located on your property.
- Floor plan and elevation drawings – with dimensions, materials, and height details.
- Description of use – whether the garage will be used for parking, storage, or as a workshop.
- Engineering or structural details – if required for larger or attached garages.
After submission, the city will review your plans to ensure they meet building codes, zoning laws, and safety standards. Review times vary, but you can expect anywhere from a few weeks to a few months, depending on the complexity of your project.
Follow Building Codes—Even for Small Projects
Even if your garage doesn’t require a permit, it still needs to meet basic building and safety codes. These rules are designed to protect you, your property, and your neighbors. Key considerations include:
- Structural stability – the garage must be built to withstand wind, snow, and other local weather conditions.
- Fire safety – attached garages must have fire-rated walls and doors separating them from living spaces.
- Drainage and runoff – rainwater from the roof should be directed away from neighboring properties and foundations.
If you’re unsure about the technical requirements, consider consulting a licensed contractor, architect, or engineer. They can help ensure your design meets all applicable codes.
Avoid Common Mistakes
Many homeowners run into delays or extra costs because they overlook small but important details. Here are some common pitfalls to avoid:
- Starting construction before receiving your permit.
- Building too close to property lines or easements.
- Ignoring HOA or neighborhood design rules.
- Submitting incomplete or inaccurate drawings.
If your project doesn’t comply with local regulations, the city can require you to modify—or even remove—the structure. Taking time to plan properly is always worth it.
Læs også:



Good Preparation Pays Off
Building a garage can be a rewarding home improvement project, but it requires careful planning. By understanding your city’s requirements, zoning rules, and building codes before you apply, you’ll make the process smoother and avoid unnecessary setbacks.
A well-prepared application and a compliant design will help you get your permit faster—and ensure your new garage is safe, functional, and a valuable addition to your property.
Læs også: